


124 South Point Court SWAirdrie, AB T4B 4K9
Mortgage Calculator
Monthly Payment (Est.)
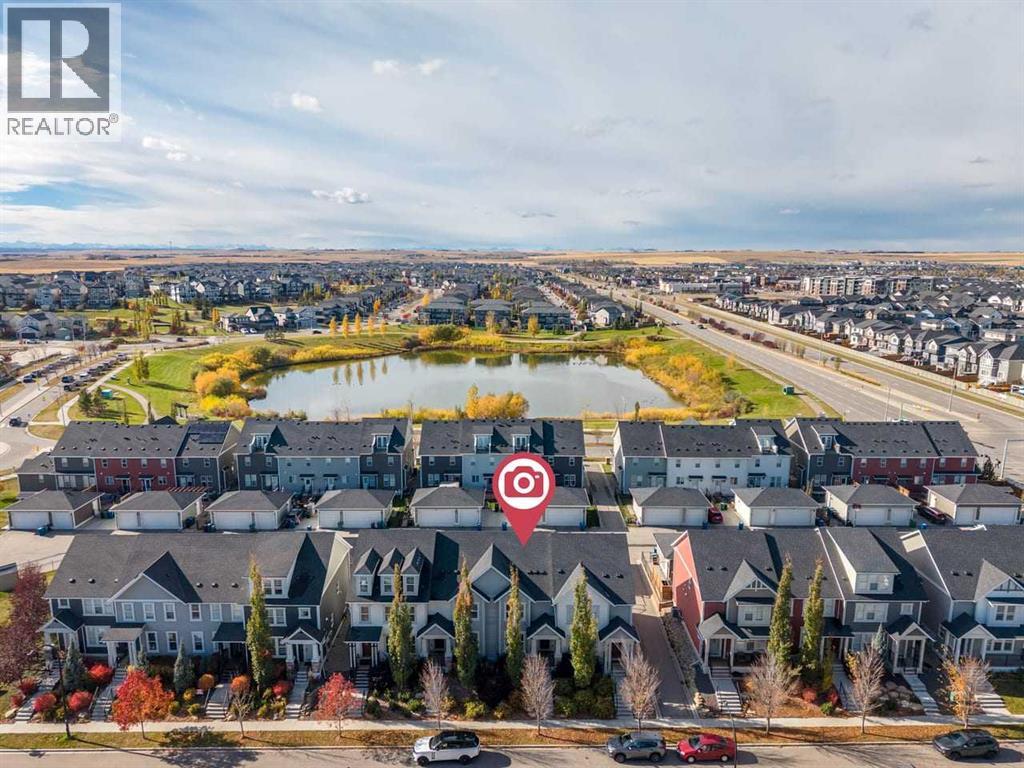
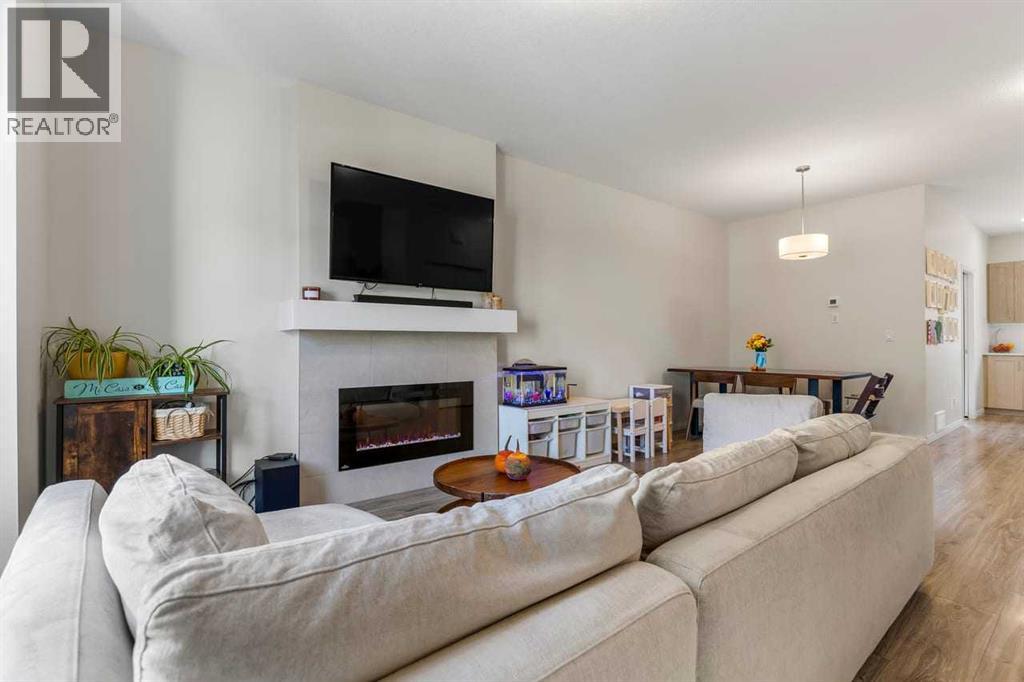
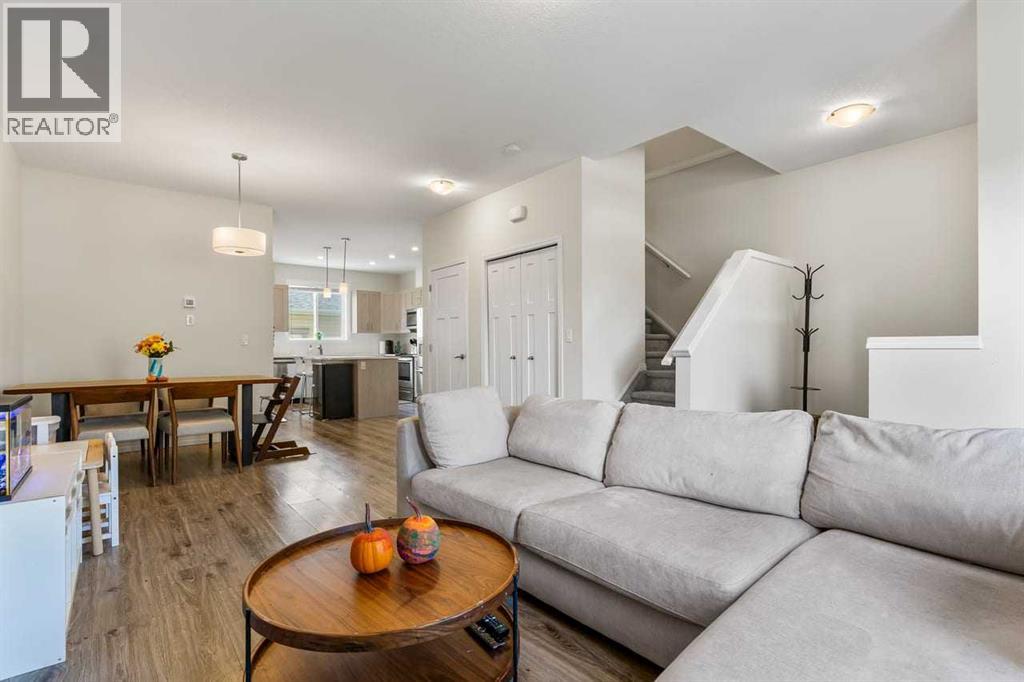
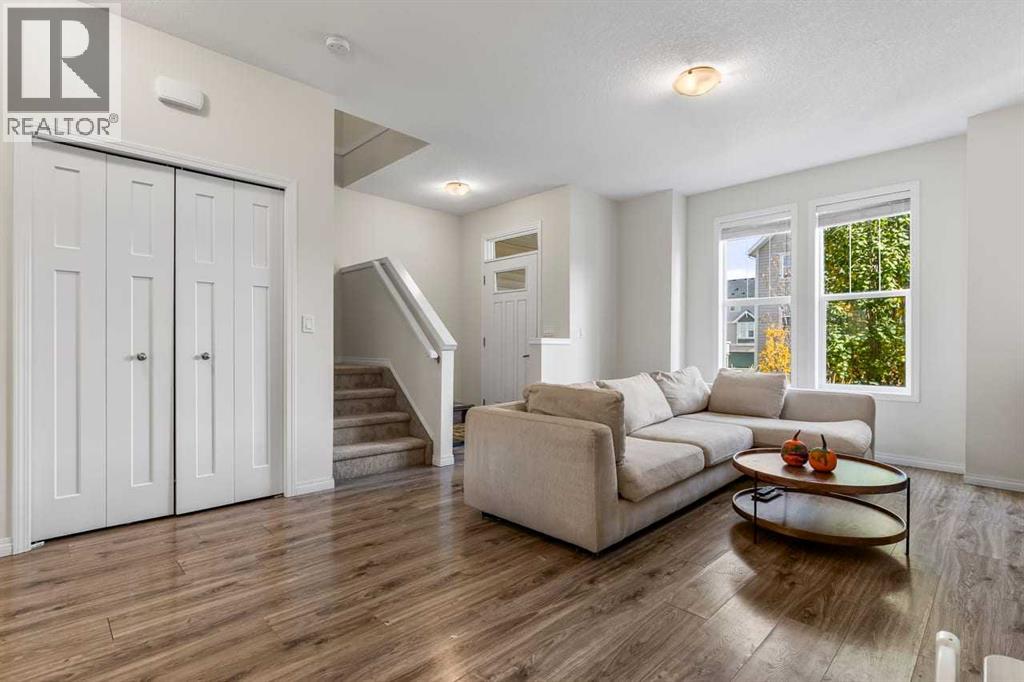
Enter an interest rate to see your estimated monthly payment.NO CONDO FEES - 2,133 SF FULLY FINISHED - A/C - PRIVATE BACKYARD - DETACHED DOUBLE GARAGE. Offering an exceptional combination of space, functionality, and value, this beautifully designed townhome stands out with NO CONDO FEES and 2,133 sq. ft. of fully finished living space. With 4 bedrooms, 4 bathrooms, a double detached garage, and a versatile layout across two storeys plus a fully finished basement, this home is perfectly suited for families looking for room to grow. With central air conditioning and thoughtful features throughout, it offers the comfort and flexibility today's homeowners are looking for. The bright, open-concept main floor with 9-foot ceilings is perfectly suited for everyday family living. Relax by the cozy electric fireplace in the great room, or gather in the stylish kitchen featuring quartz countertops, stainless steel appliances, a spacious side pantry, and a large central island with seating. The dining area provides plenty of space for family meals and entertaining, while a convenient half bath and main floor laundry complete the level. Upstairs, the spacious primary bedroom offers a comfortable retreat with a walk-in closet and a private three-piece ensuite. Two additional bedrooms and a full bathroom provide comfort and space for the whole family. The fully finished basement adds valuable living space and versatility, featuring a fourth bedroom and an additional bathroom. With plenty of room for a recreation area, home gym, media room, or extra storage, this lower level offers endless possibilities to suit your family's needs. Outside, enjoy your own fenced yard and double detached garage, providing private outdoor space and secure parking year-round. Conveniently located on a quiet street close to schools, parks, ponds, playgrounds, and everyday amenities, this is an excellent opportunity to own a spacious, fully finished home with the added benefit of NO CONDO FEES. With its functional layout, versatile living spaces, and convenient location, this property is ready to welcome its next owners. (id:31684)
| 8 hours ago | Listing updated with changes from the MLS® | |
| 9 hours ago | Status changed to Active | |
| yesterday | Listing first seen on site |



The trademarks MLS®, Multiple Listing Service® and the associated logos are owned by The Canadian Real Estate Association (CREA) and identify the quality of services provided by real estate professionals who are members of CREA. Used under license.
The trademarks REALTOR®, REALTORS®, and the REALTOR® logo are controlled by The Canadian Real Estate Association (CREA) and identify real estate professionals who are members of CREA. These trademarks are owned or controlled by The Canadian Real Estate Association (CREA) and identify real estate professionals who are members of CREA (REALTOR®) and/or the quality of services they provide (MLS®).
This REALTOR.ca listing content is owned and licensed by REALTOR® members of The Canadian Real Estate Association.