

367 16 Street EBrooks, AB T1R 1K5

Mortgage Calculator
Monthly Payment (Est.)
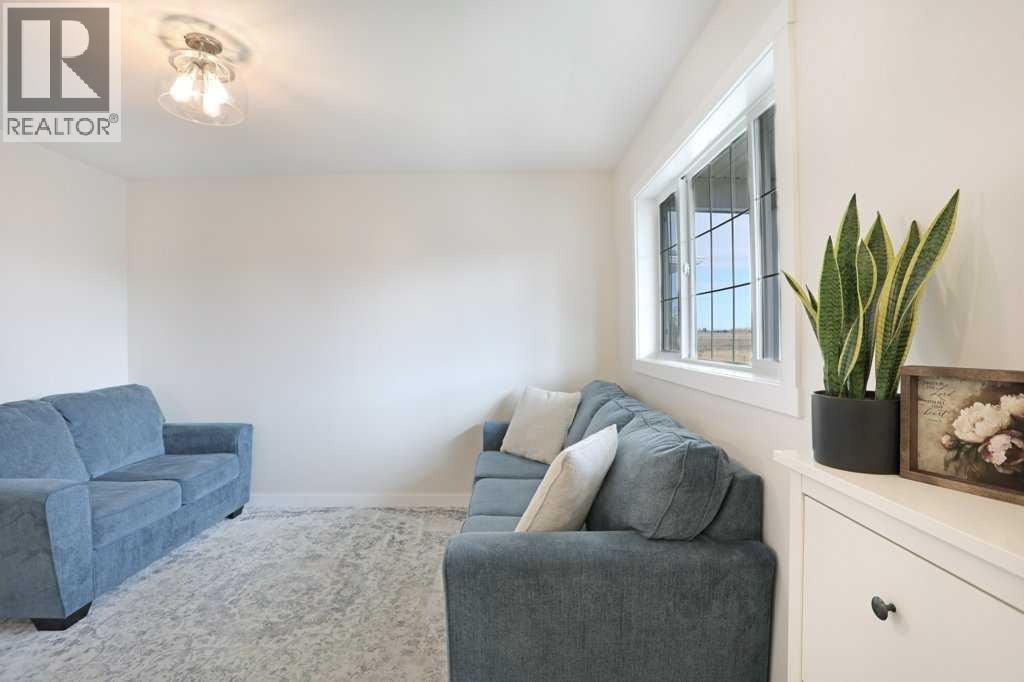
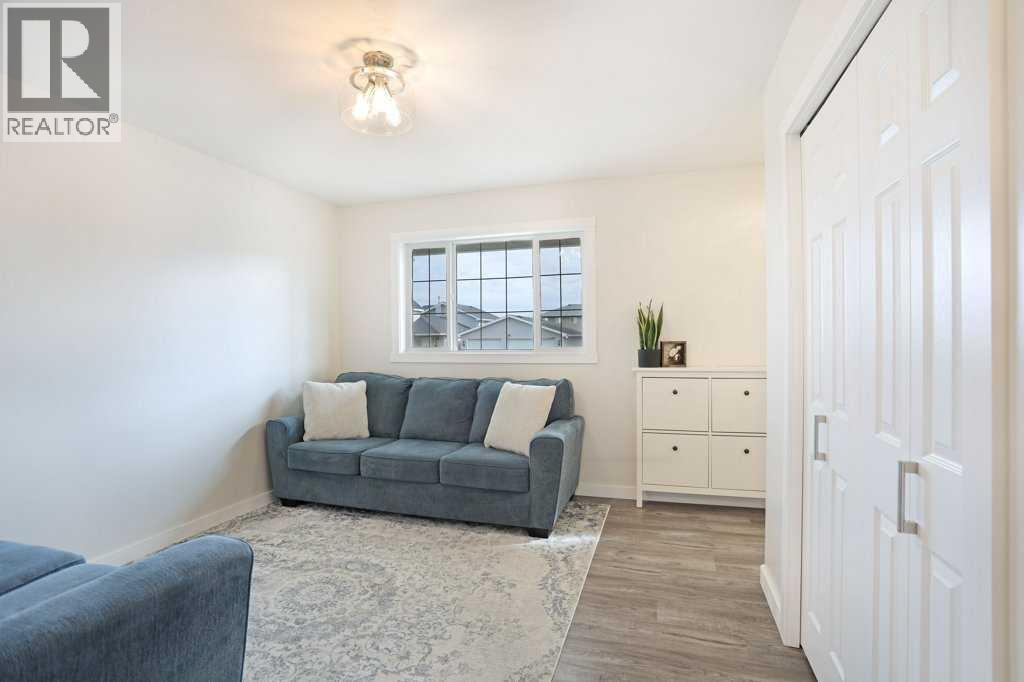
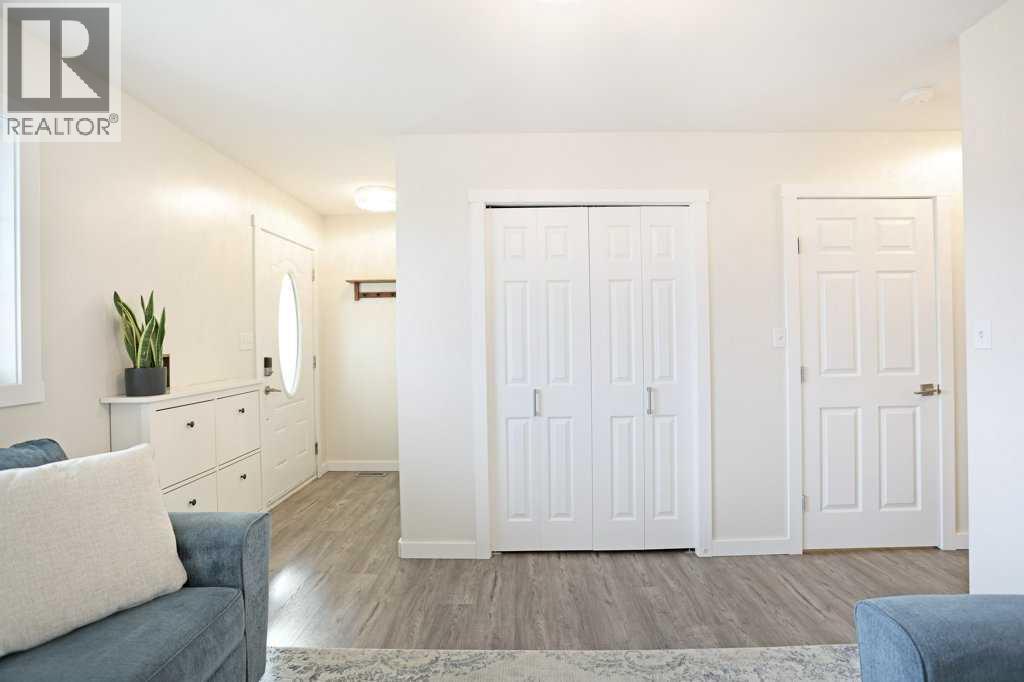
Enter an interest rate to see your estimated monthly payment.Make your money work for you! This an opportunity you should not pass up. A back split duplex with the potential to have 4 units. Currently the owner resides in one half of the duplex. The other side has an upper suite with 3 bedrooms and a 4 piece bathroom upstairs, kitchen, living room, laundry and 2 piece bathroom on the main level. There is a 1 bedroom suite with its own entrance, small kitchen, living area and laundry. The utilities for the upper and lower suites on the B side are together. The furnace is in the one bedroom suite. The front side or "A" side of the duplex offers 3 bedrooms and 4 piece bathroom upstairs, kitchen, dining, living and 2 piece bathroom on the main level. The lower level has the potential for a studio suite, but is currently used by the owners. The laundry and utility room are also on the lower level. There have been many upgrades to this property, including metal roof, updated kitchen and bathrooms, including quartz countertops, baseboards and flooring. There is ample parking in the back. This is a well maintained clean Duplex with very good tenants. Book your showing, you will not be disappointed. (id:31684)
| 8 hours ago | Listing updated with changes from the MLS® | |
| 10 hours ago | Status changed to Active | |
| 2 weeks ago | Listing first seen on site |


The trademarks MLS®, Multiple Listing Service® and the associated logos are owned by The Canadian Real Estate Association (CREA) and identify the quality of services provided by real estate professionals who are members of CREA. Used under license.
The trademarks REALTOR®, REALTORS®, and the REALTOR® logo are controlled by The Canadian Real Estate Association (CREA) and identify real estate professionals who are members of CREA. These trademarks are owned or controlled by The Canadian Real Estate Association (CREA) and identify real estate professionals who are members of CREA (REALTOR®) and/or the quality of services they provide (MLS®).
This REALTOR.ca listing content is owned and licensed by REALTOR® members of The Canadian Real Estate Association.