


367 16 Street EBrooks, AB T1R 1K5

Mortgage Calculator
Monthly Payment (Est.)
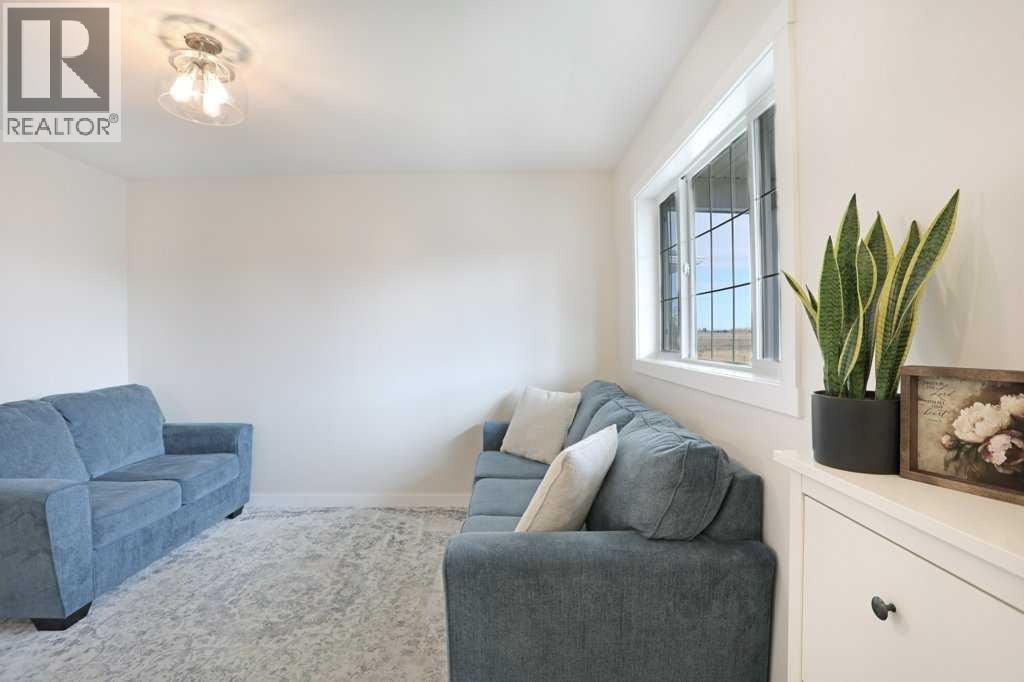
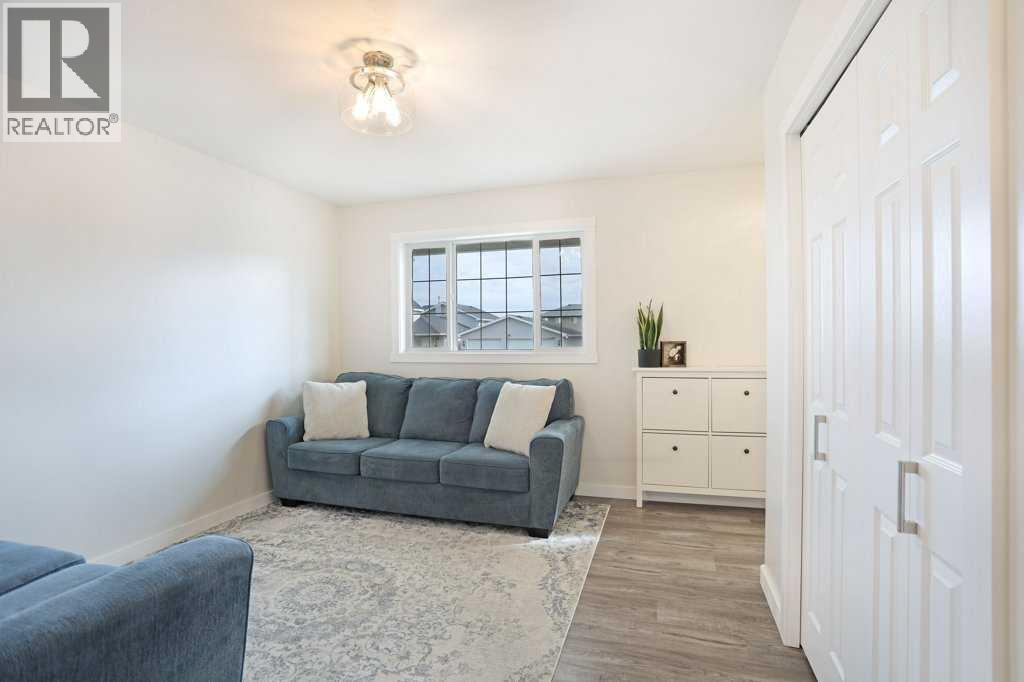
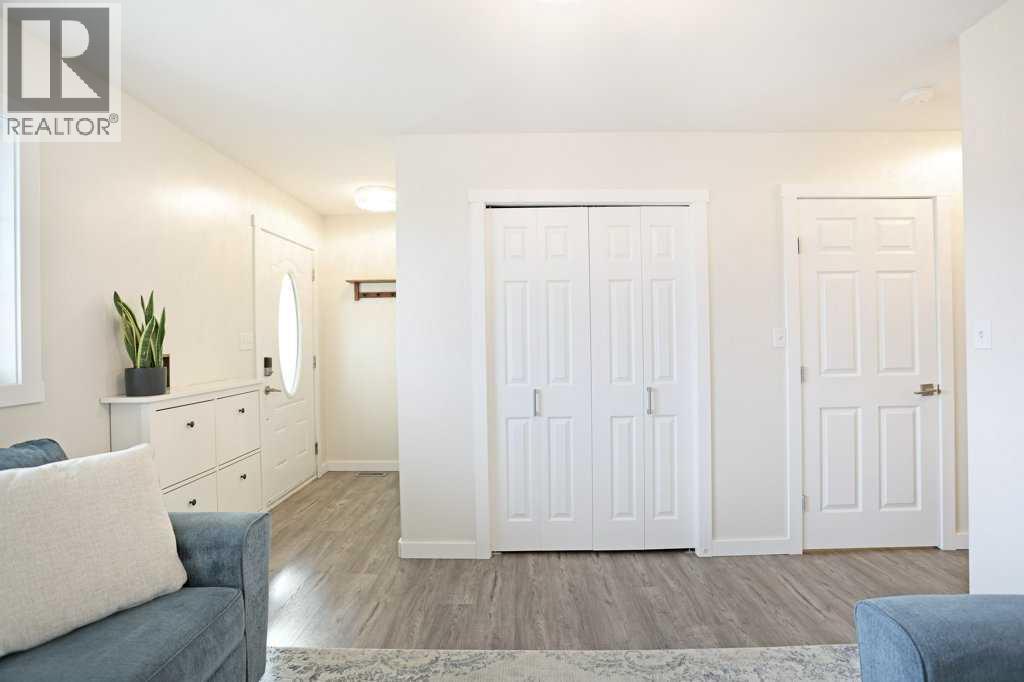
Enter an interest rate to see your estimated monthly payment.Investment opportunity! Very well maintained, metal roof and numerous upgrades done in the past 5 years. This is a back split duplex with the potential to have 4 units. The "B" side has an upper suite with 3 bedrooms and a 4 piece bathroom upstairs. The kitchen, living room, laundry and 2 piece bathroom are on the main level. The lower level of the "B" side offers a 1 bedroom suite with its own entrance, kitchen, living area and laundry. The "A" side of the duplex offers 3 bedrooms and 4 piece bathroom upstairs, beautifully renovated kitchen, dining, living and 2 piece bathroom on the main level. The lower level has the potential for a studio suite, but is currently used by the owners. The laundry and utility room are also on the lower level. A smart investment decision, whether you want to live on the property and collect rent from the additional units or add it to your revenue portfolio. (id:31684)
| 3 hours ago | Listing updated with changes from the MLS® | |
| 3 hours ago | Status changed to Active | |
| 2 weeks ago | Listing first seen on site |


The trademarks MLS®, Multiple Listing Service® and the associated logos are owned by The Canadian Real Estate Association (CREA) and identify the quality of services provided by real estate professionals who are members of CREA. Used under license.
The trademarks REALTOR®, REALTORS®, and the REALTOR® logo are controlled by The Canadian Real Estate Association (CREA) and identify real estate professionals who are members of CREA. These trademarks are owned or controlled by The Canadian Real Estate Association (CREA) and identify real estate professionals who are members of CREA (REALTOR®) and/or the quality of services they provide (MLS®).
This REALTOR.ca listing content is owned and licensed by REALTOR® members of The Canadian Real Estate Association.