


476 CHINOOK GATE SQUARE Street SWAirdrie, AB T4B 4V9
Mortgage Calculator
Monthly Payment (Est.)
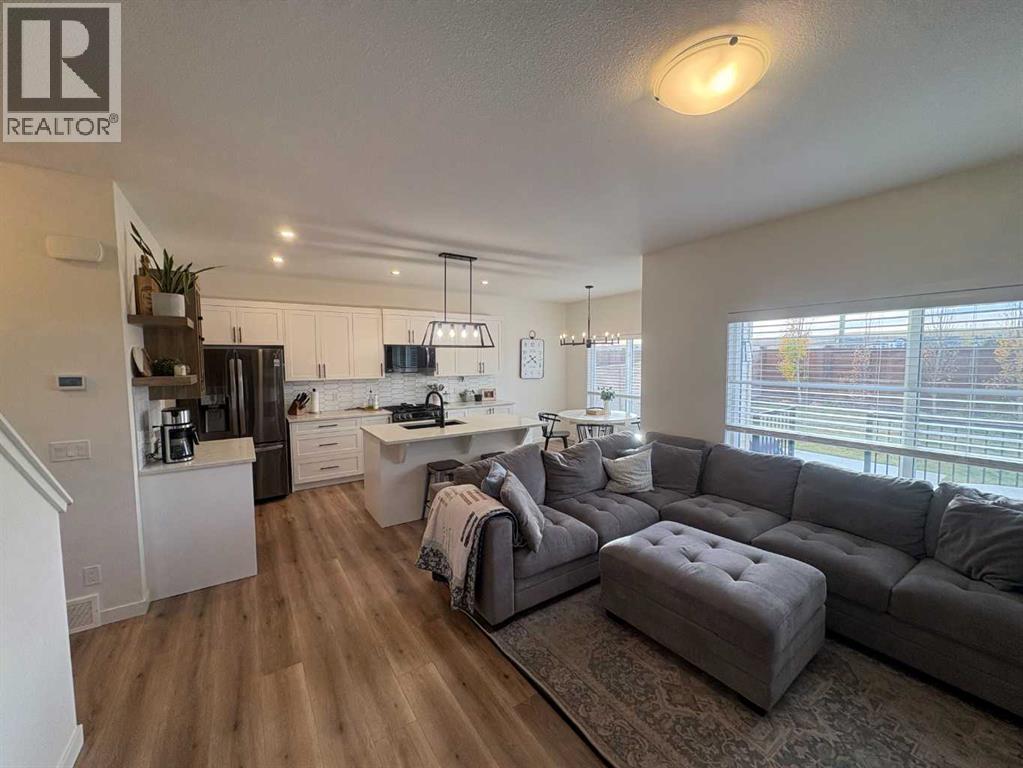
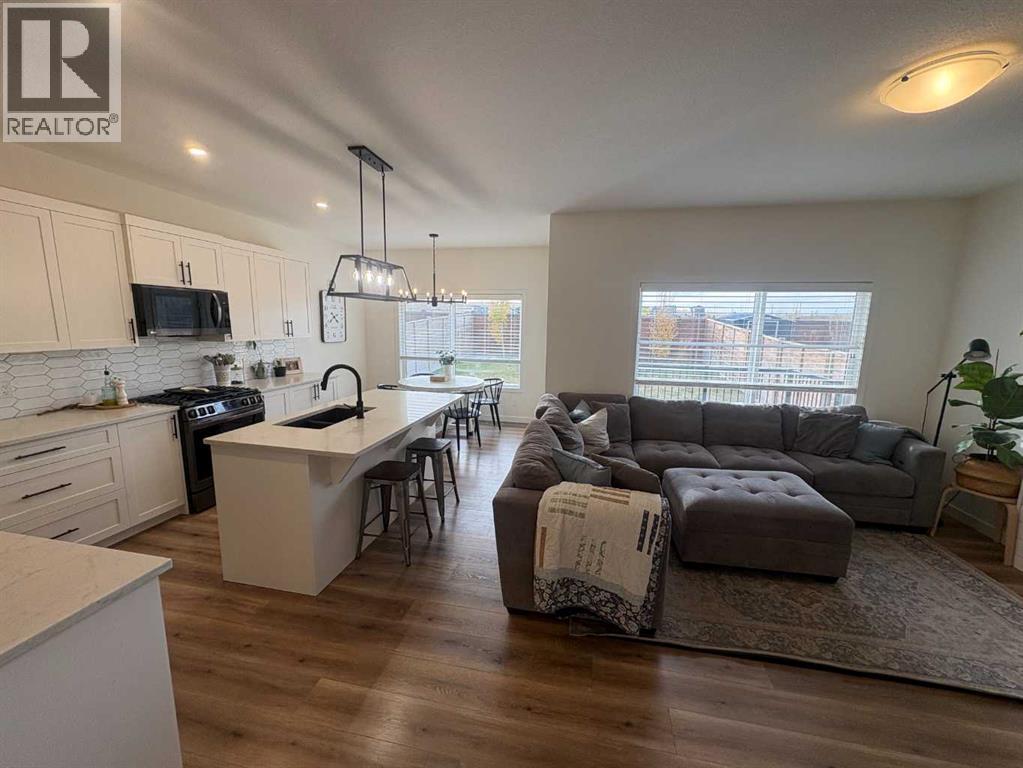
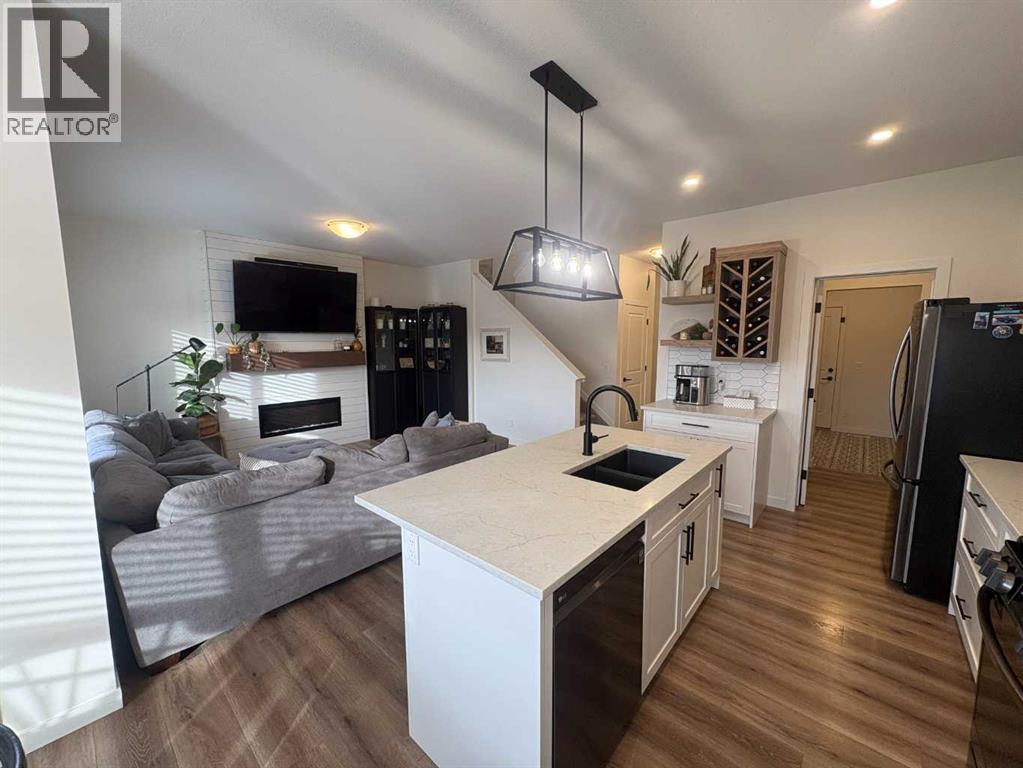
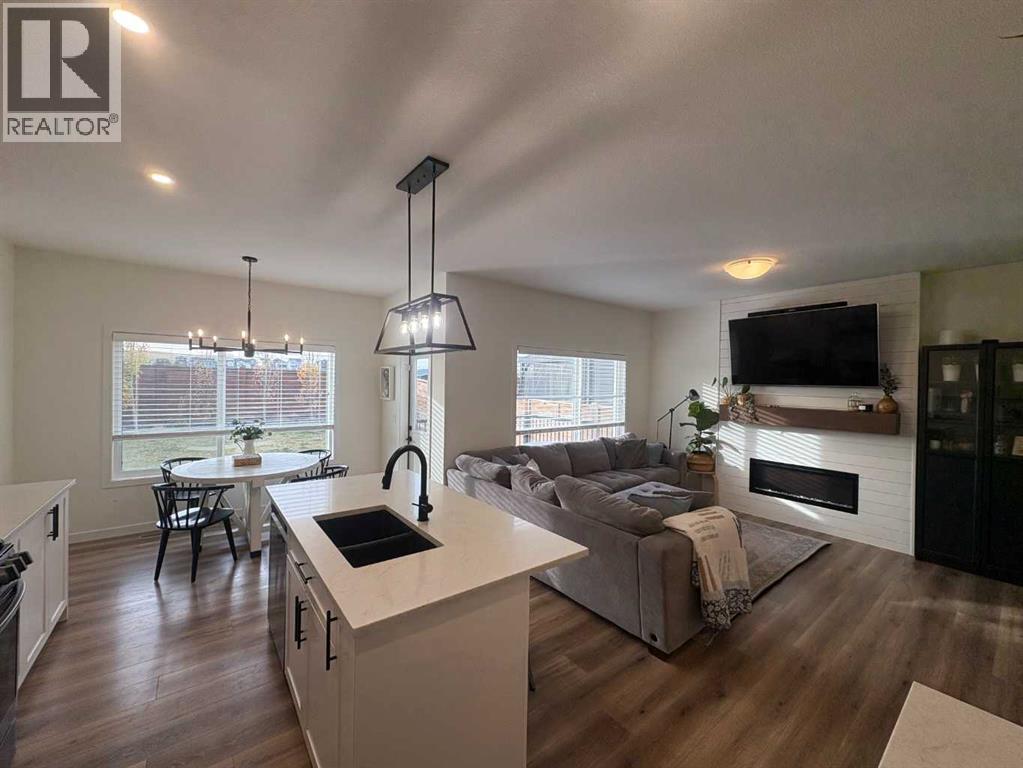
Enter an interest rate to see your estimated monthly payment.Discover your dream home in this newer desired neighborhood, Chinook Gate, in Airdrie This home is designed for modern living with luxurious touches throughout. As you step through the front door, you're welcomed by an open-concept layout that effortlessly combines style and comfort. The main level features a bright, spacious family room with large windows that pours in natural light, creating a warm and inviting atmosphere. The gourmet kitchen is a chef’s dream, equipped with sleek, high-end appliances, ample storage, and beautiful Quartz counter-tops, perfect for hosting dinners or enjoying casual meals with family. The walk thru pantry allows you to unload groceries before entering the kitchen, Upstairs, you'll find generously sized bedrooms and bathrooms, offering privacy and relaxation. The master suite is amazing with a luxurious en-suite bathroom and walk-in closet. The two other upper-level bedrooms are spacious and versatile, perfect for a growing family or additional office space. The home has air conditioning to cool you down on those hot summer nights, and a fireplace to cuddle in front of during those cold winter days. The home’s basement remains unfinished, providing endless possibilities to design your own custom space. Whether you envision a home theater, game room, gym, or extra living quarters, this space can be tailored to fit your lifestyle. Outside, the property is a spacious landscaped backyard with a deck and barbecue pad and underground sprinklers perfect for outdoor gatherings, gardening, or simply relaxing in nature. This home offers everything you need and more—modern conveniences, stylish finishes, and the opportunity to add your personal touch with the development of the basement. It’s an opportunity you won’t want to miss! (id:31684)
| 4 days ago | Listing updated with changes from the MLS® | |
| 4 days ago | Status changed to Active | |
| a week ago | Listing first seen on site |


The trademarks MLS®, Multiple Listing Service® and the associated logos are owned by The Canadian Real Estate Association (CREA) and identify the quality of services provided by real estate professionals who are members of CREA. Used under license.
The trademarks REALTOR®, REALTORS®, and the REALTOR® logo are controlled by The Canadian Real Estate Association (CREA) and identify real estate professionals who are members of CREA. These trademarks are owned or controlled by The Canadian Real Estate Association (CREA) and identify real estate professionals who are members of CREA (REALTOR®) and/or the quality of services they provide (MLS®).
This REALTOR.ca listing content is owned and licensed by REALTOR® members of The Canadian Real Estate Association.