


27, 156 Canoe Drive SWAirdrie, AB T4B 2Z3
Mortgage Calculator
Monthly Payment (Est.)
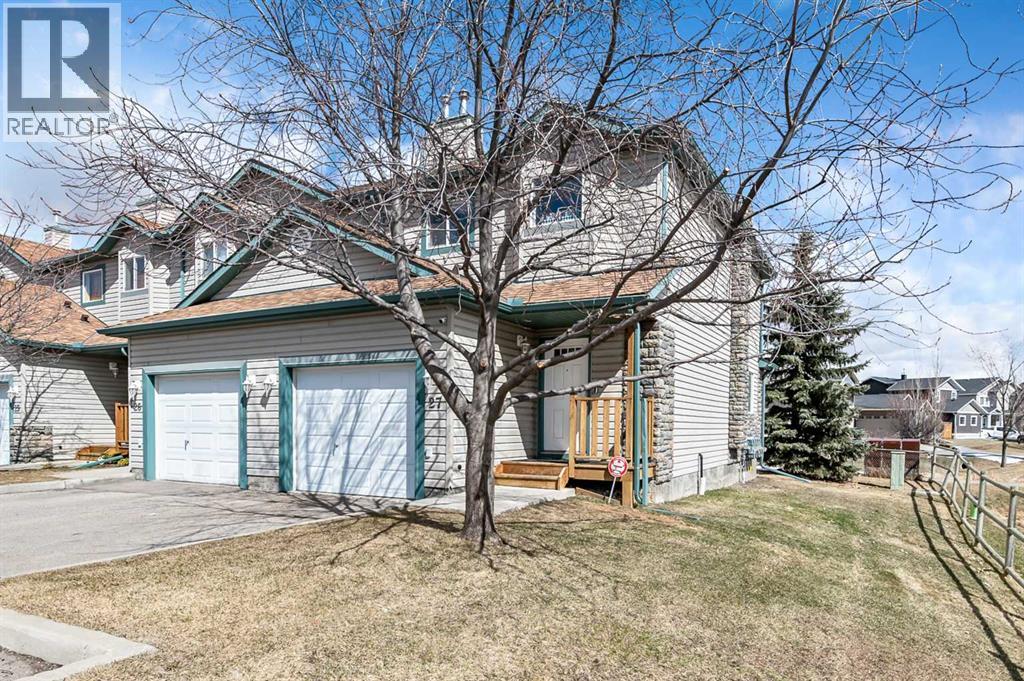
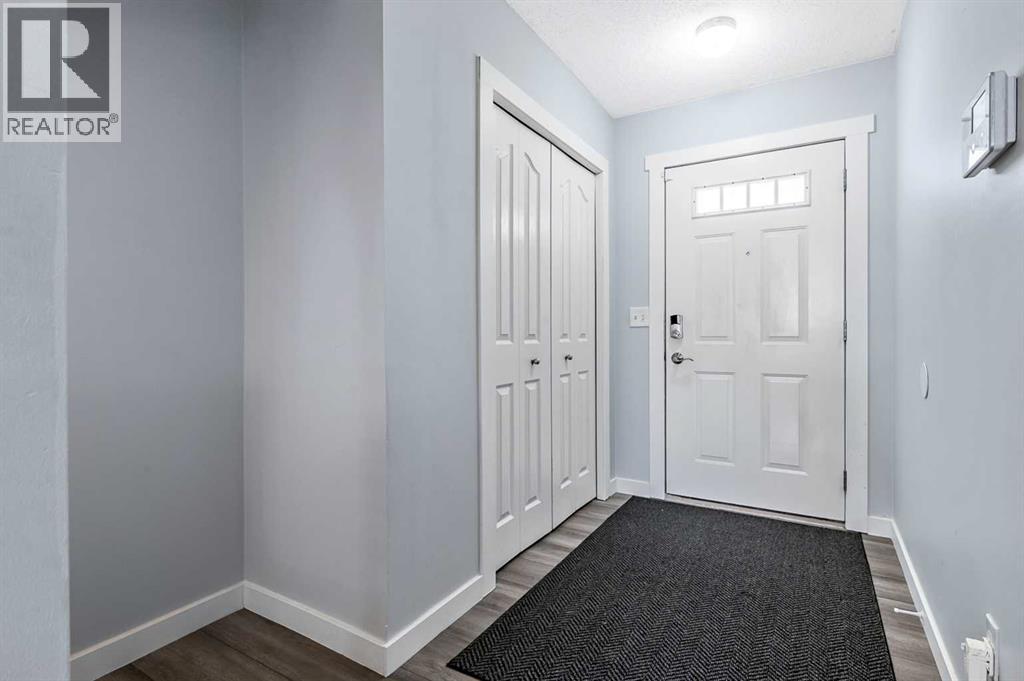
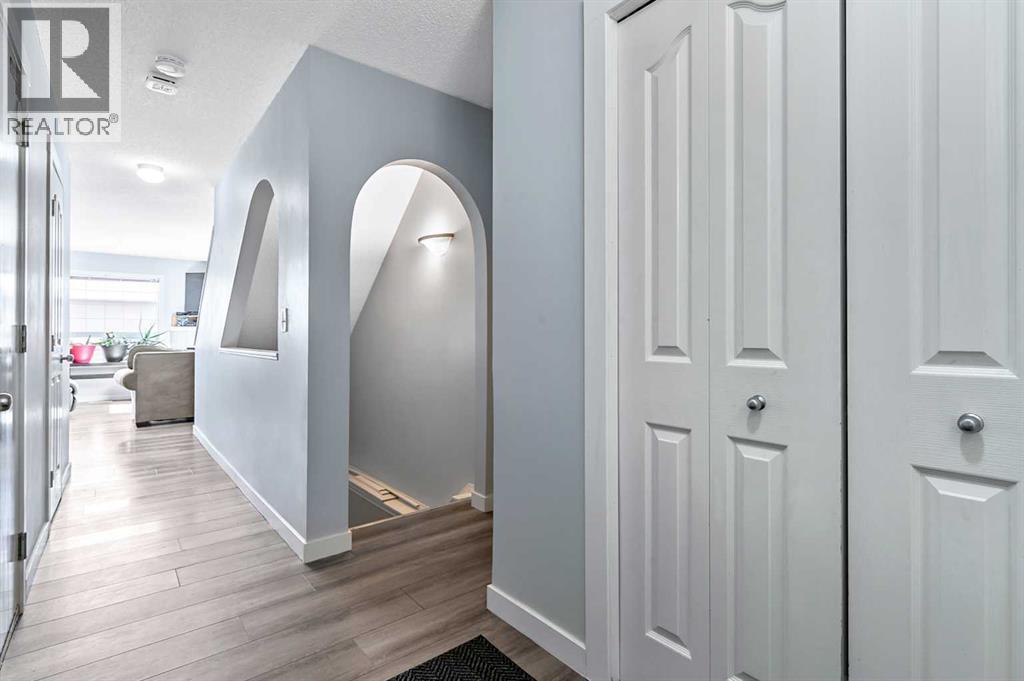
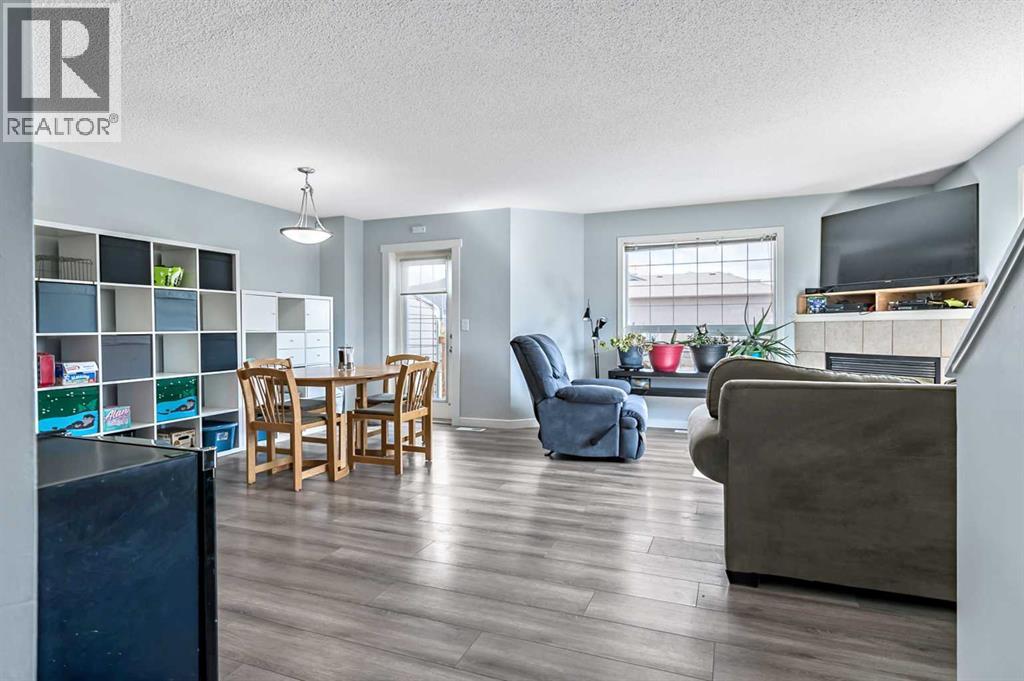
Enter an interest rate to see your estimated monthly payment.Welcome Home! This beautifully updated 1,342 sq. ft. two-storey townhome is located in the highly sought-after community of Canals in Airdrie. As an end unit backing onto a peaceful greenbelt and pathway system, this home offers both privacy and an abundance of natural light. Step inside to a spacious foyer that opens to a bright and inviting main floor, featuring brand new laminate flooring throughout. The kitchen has been tastefully refreshed with a new fridge, range, stylish backsplash, and plenty of cupboard and counter space—perfect for both everyday living and entertaining. The cozy family room is highlighted by a charming fireplace and large windows that flood the space with light. From here, step out onto your private deck—an ideal spot for BBQs and relaxing with friends. A renovated powder room completes the main level. Upstairs, you’ll find brand new carpet throughout, leading to two generously sized primary bedrooms and a versatile bonus area—perfect for a home office or reading nook. A well-appointed 4-piece bathroom is conveniently located between the bedrooms. The fully developed basement offers even more living space, including a large flex room that can easily serve as a bedroom, a laundry area with new washer and dryer, and an additional 4-piece bathroom. Numerous upgrades throughout the home include fresh paint, new baseboards, updated vanity, new front door and more—making this property truly move-in ready. Enjoy the convenience of stepping right onto the pathway system, with the Canals, schools, parks, and shopping just moments away. Don’t miss your opportunity to own this fantastic home—Welcome Home! (id:31684)
| 6 days ago | Listing updated with changes from the MLS® | |
| 6 days ago | Status changed to Active | |
| 2 weeks ago | Listing first seen on site |


The trademarks MLS®, Multiple Listing Service® and the associated logos are owned by The Canadian Real Estate Association (CREA) and identify the quality of services provided by real estate professionals who are members of CREA. Used under license.
The trademarks REALTOR®, REALTORS®, and the REALTOR® logo are controlled by The Canadian Real Estate Association (CREA) and identify real estate professionals who are members of CREA. These trademarks are owned or controlled by The Canadian Real Estate Association (CREA) and identify real estate professionals who are members of CREA (REALTOR®) and/or the quality of services they provide (MLS®).
This REALTOR.ca listing content is owned and licensed by REALTOR® members of The Canadian Real Estate Association.