


568 7th STREET EPrince Albert, SK S6V0S5
Mortgage Calculator
Monthly Payment (Est.)
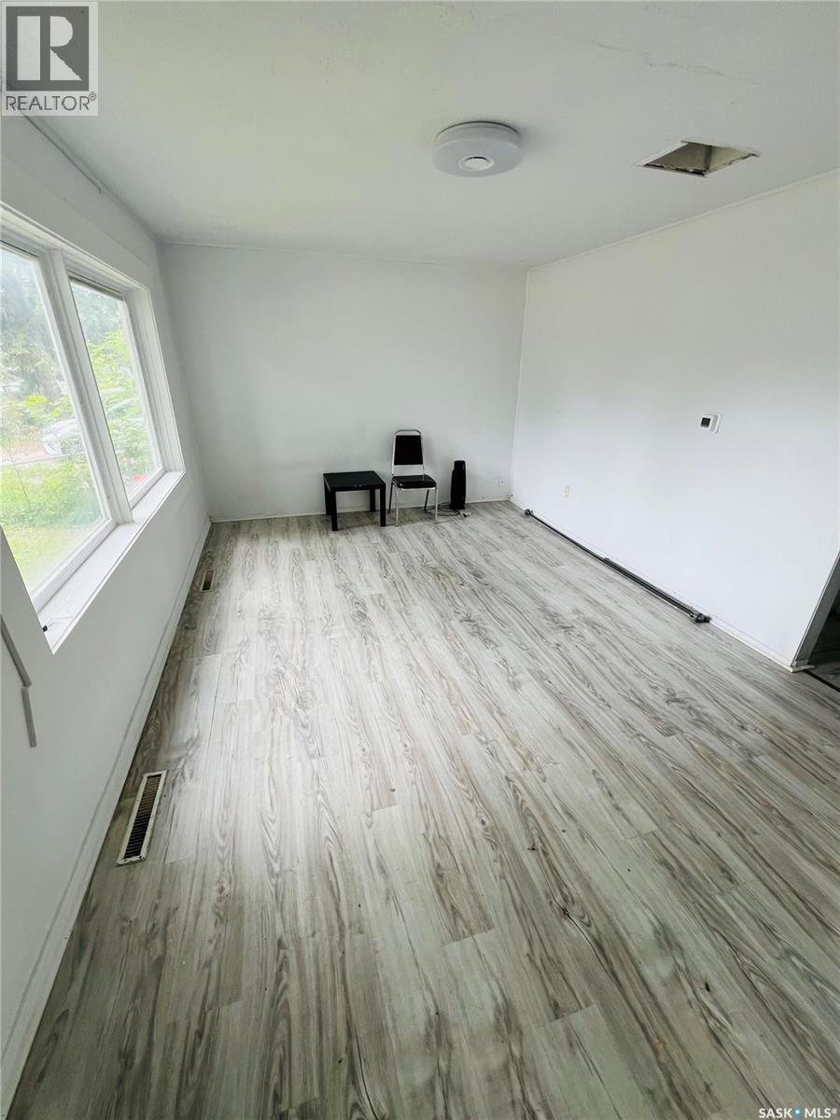
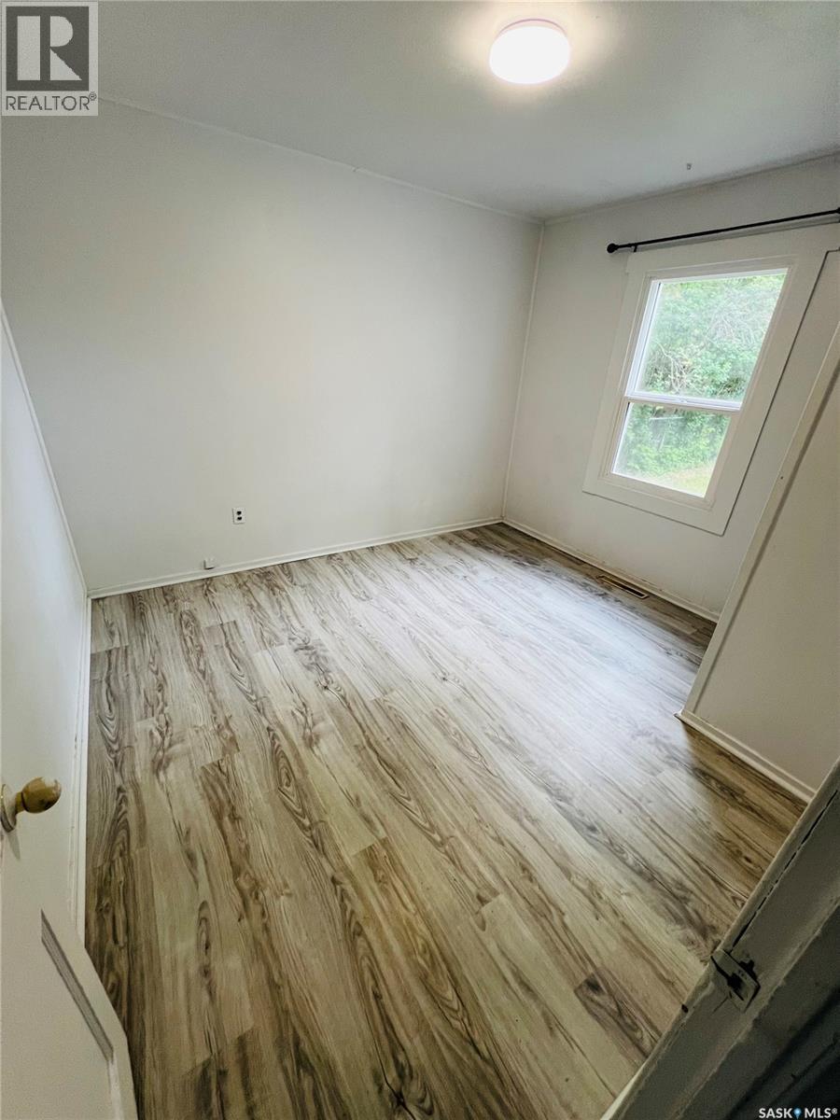
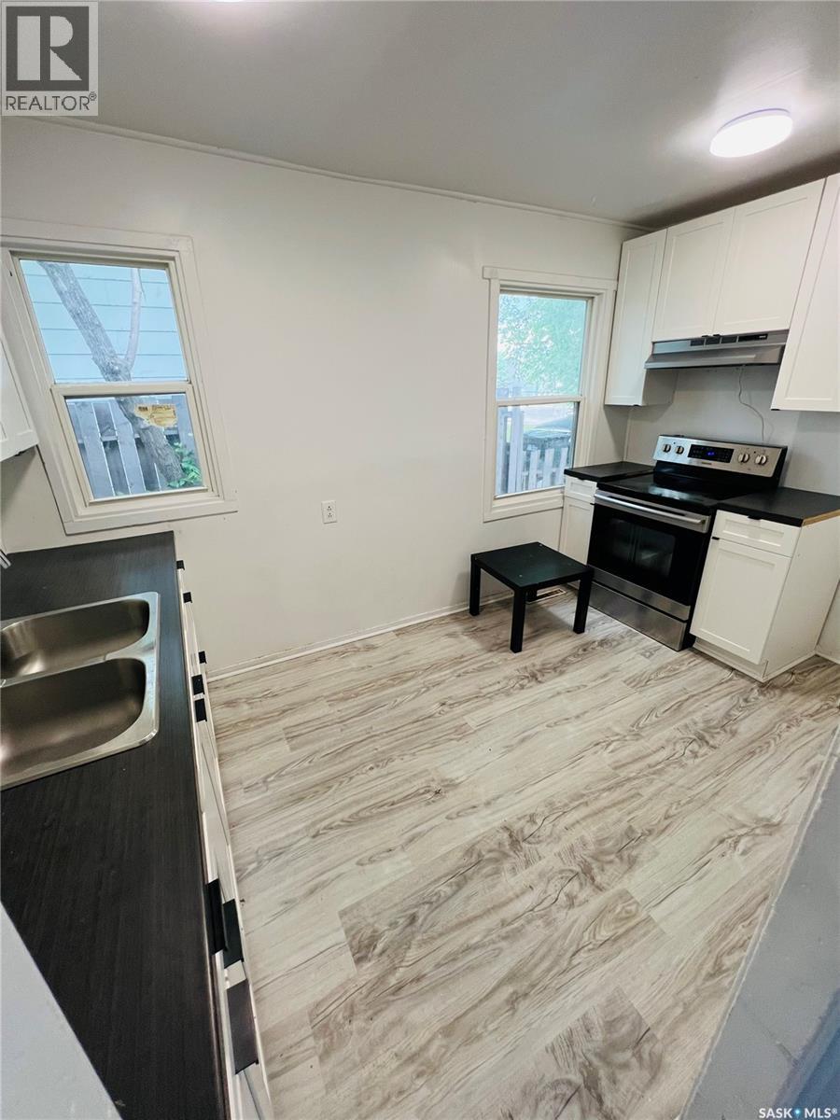
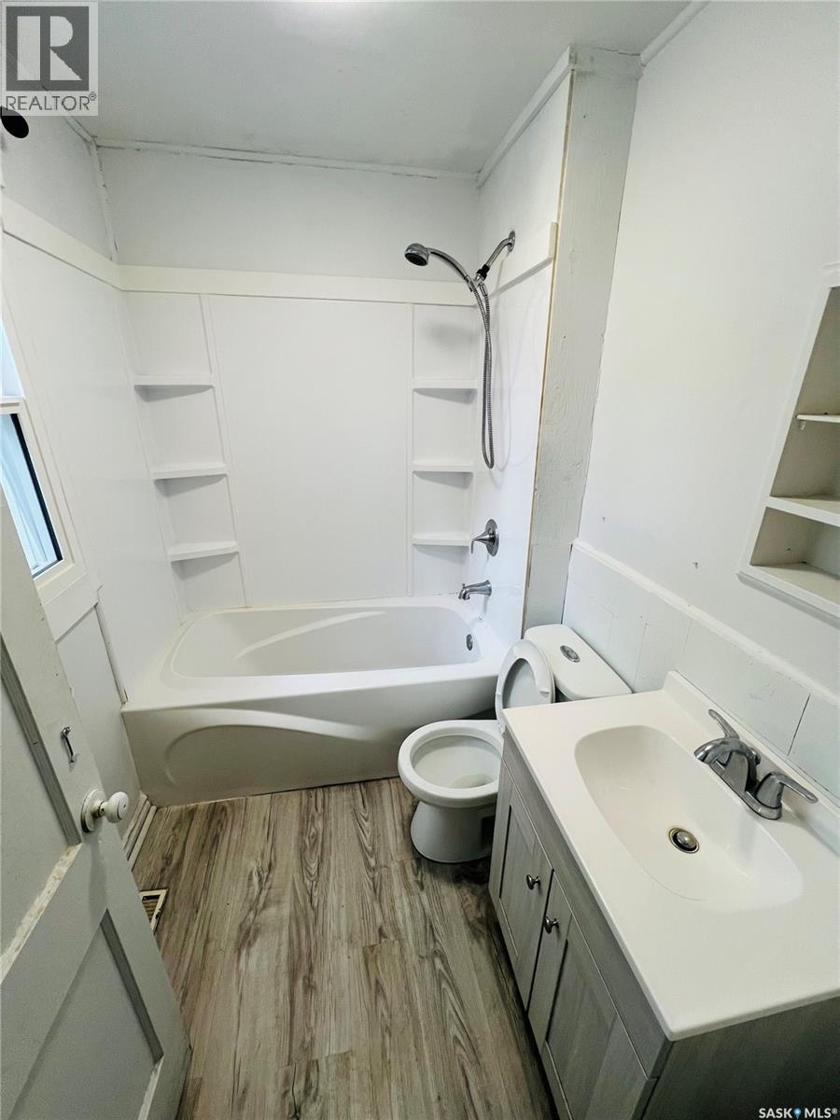
$456Charming and recently renovated 1½ storey home offering 3 bedrooms and 1 bathroom in a convenient Midtown location. The main floor features a bright and inviting living room, a renovated kitchen with updated white cabinetry, a spacious bedroom, an updated 4 piece bathroom and a dedicated laundry room for added convenience. Upstairs, you will find two additional bedrooms. Recent updates include newer laminate flooring and fresh white paint throughout. Centrally located close to schools, parks, shopping and other amenities. This property is an excellent opportunity for first time buyers or investors. Book your showing today! (id:31684)
| 3 days ago | Listing updated with changes from the MLS® | |
| 3 days ago | Price changed to $99,900 | |
| a month ago | Listing first seen on site |



The trademarks MLS®, Multiple Listing Service® and the associated logos are owned by The Canadian Real Estate Association (CREA) and identify the quality of services provided by real estate professionals who are members of CREA. Used under license.
The trademarks REALTOR®, REALTORS®, and the REALTOR® logo are controlled by The Canadian Real Estate Association (CREA) and identify real estate professionals who are members of CREA. These trademarks are owned or controlled by The Canadian Real Estate Association (CREA) and identify real estate professionals who are members of CREA (REALTOR®) and/or the quality of services they provide (MLS®).
This REALTOR.ca listing content is owned and licensed by REALTOR® members of The Canadian Real Estate Association.