


310 6th STREET EPrince Albert, SK S6V0N1
Mortgage Calculator
Monthly Payment (Est.)
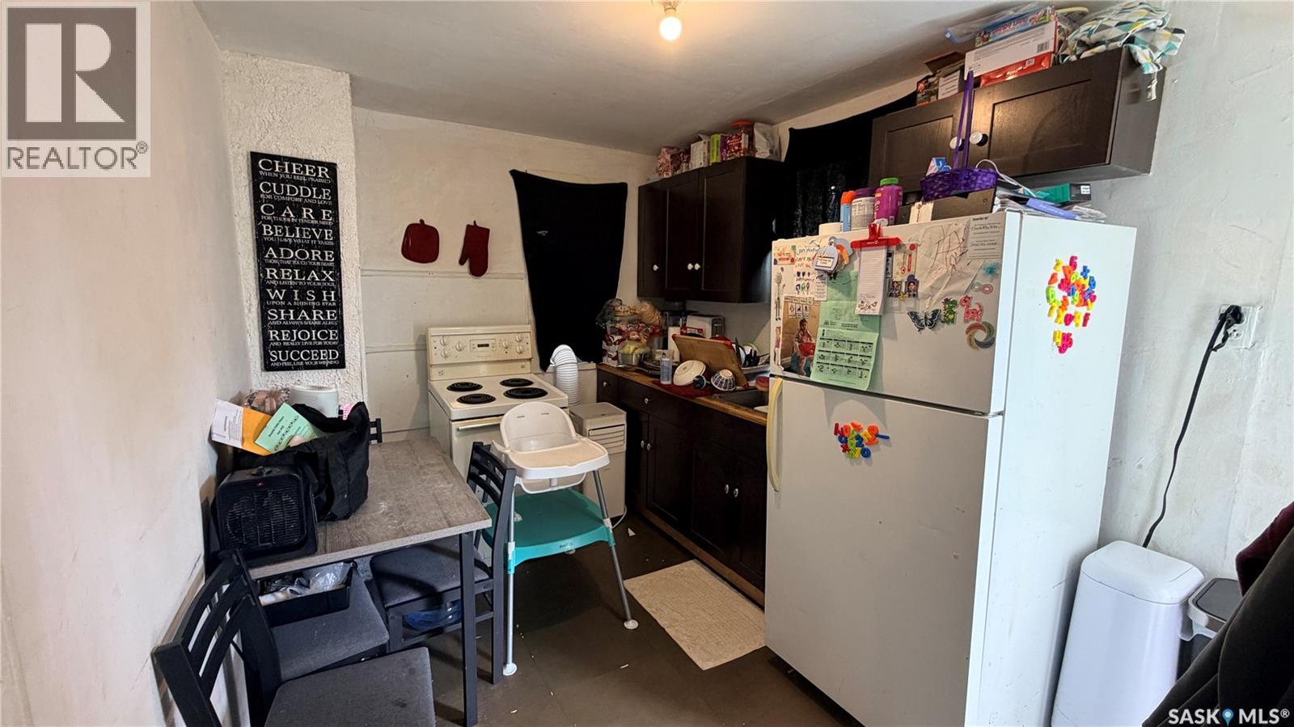
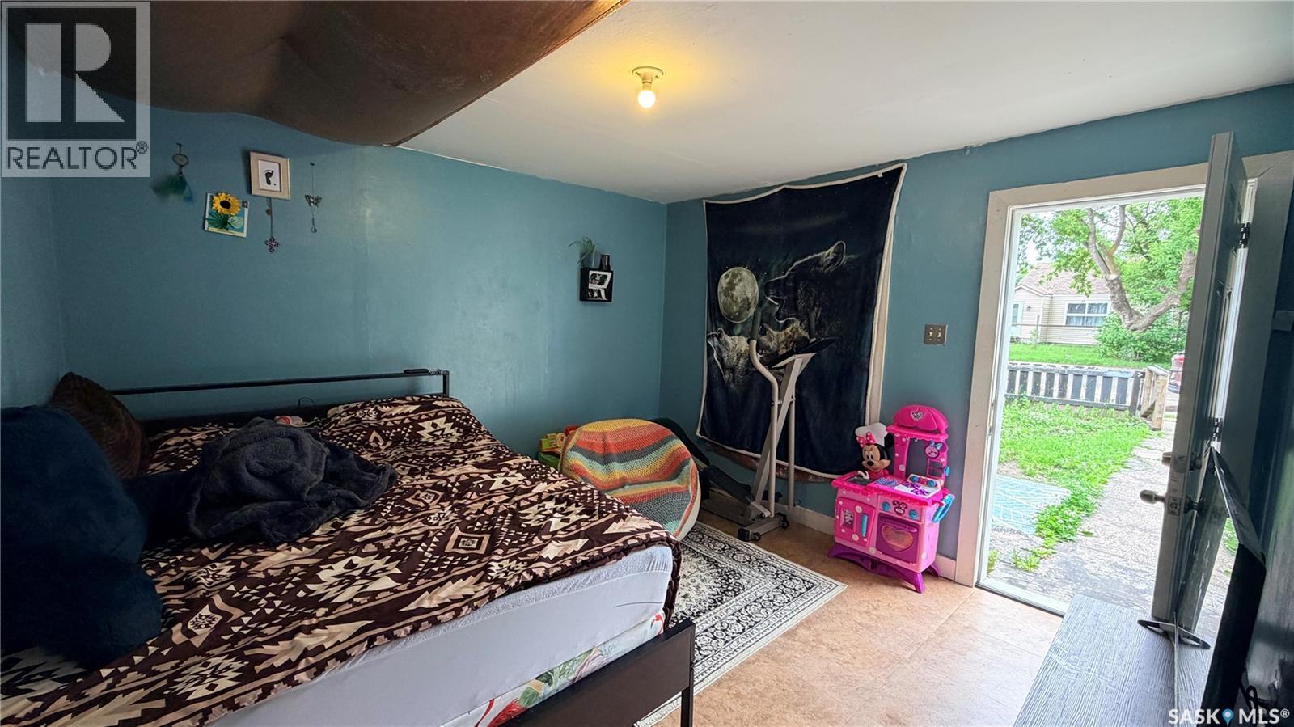
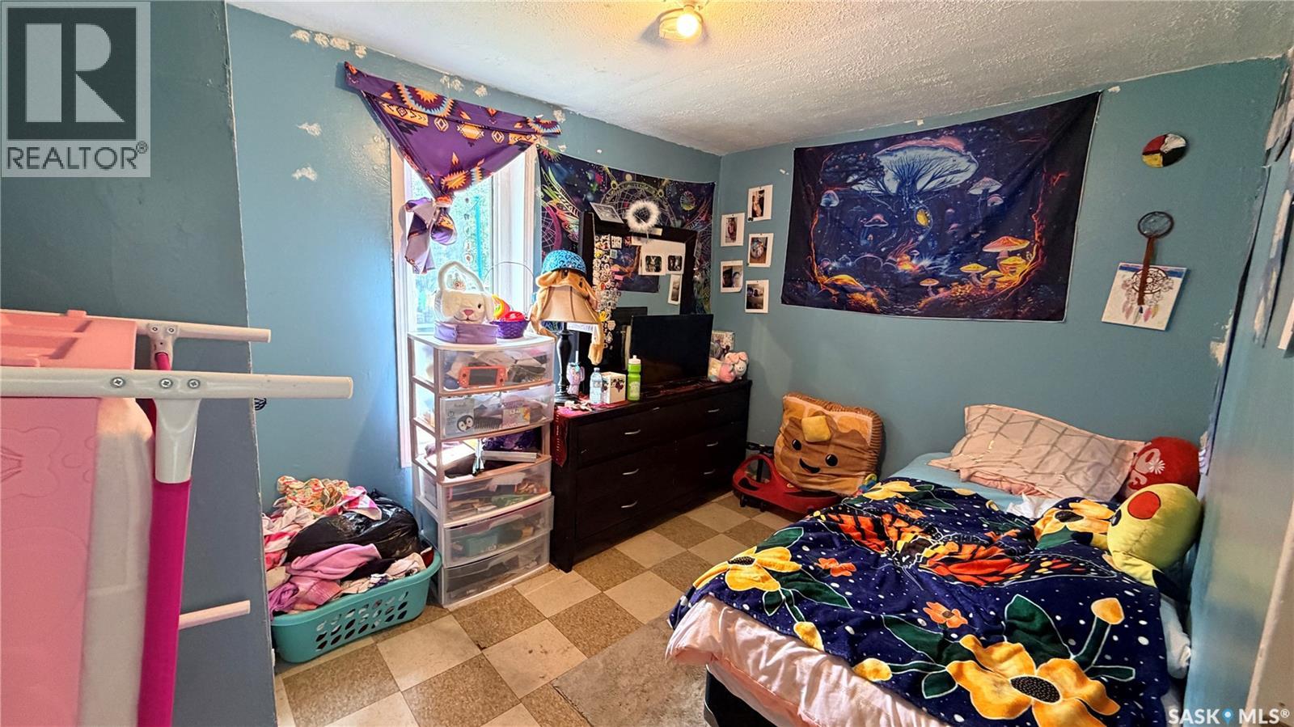
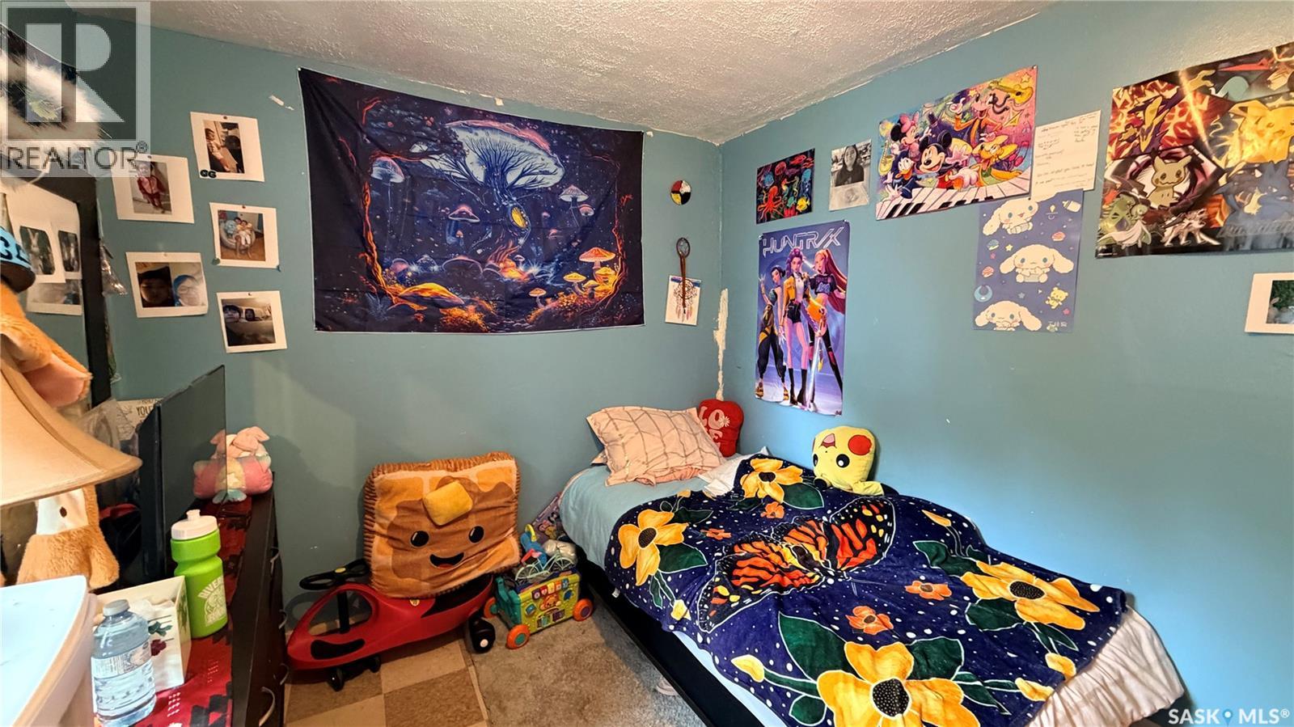
$319Whether you're looking to expand your investment portfolio or purchase an affordable home, this 1-bedroom, 1-bathroom bungalow is full of potential. Ideally located in Midtown, this property is just one block from Riverside Elementary School and within easy walking distance of the scenic Rotary Trail and Cornerstone Shopping center. The home features a fully fenced backyard, offering a great space for pets, gardening, or outdoor relaxation. The kitchen comes complete with a fridge and stove, both included in the sale. Currently tenant-occupied and generating $750 per month in rental income, this property offers an excellent opportunity for investors seeking immediate cash flow. Conveniently located near schools, parks, and recreational amenities, this is a great opportunity to own an affordable property. (id:31684)
| 4 weeks ago | Listing updated with changes from the MLS® | |
| 4 weeks ago | Listing first seen on site |



The trademarks MLS®, Multiple Listing Service® and the associated logos are owned by The Canadian Real Estate Association (CREA) and identify the quality of services provided by real estate professionals who are members of CREA. Used under license.
The trademarks REALTOR®, REALTORS®, and the REALTOR® logo are controlled by The Canadian Real Estate Association (CREA) and identify real estate professionals who are members of CREA. These trademarks are owned or controlled by The Canadian Real Estate Association (CREA) and identify real estate professionals who are members of CREA (REALTOR®) and/or the quality of services they provide (MLS®).
This REALTOR.ca listing content is owned and licensed by REALTOR® members of The Canadian Real Estate Association.