Save
Ask
Tour
Hide
Share
$182,000
9 Days On Site

355 10th STREET E
Prince Albert, SK S6V0Z2

For Sale|Single Family Residence|Active
4
Beds
1
Total Bath
1,155
SqFt
$158
/SqFt
1940
Built
Subdivision:
Midtown
Call Now: 403-921-3444
Is this the listing for you? We can help make it yours.
403-921-3444
355 10th STREET E355 10th STREET E355 10th STREET E355 10th STREET E
Save
Ask
Tour
Hide
Share

Mortgage Calculator

Monthly Payment (Est.)

$830
Calculator powered by Showcase IDX, a Constellation1 Company. Copyright ©2026 Information is deemed reliable but not guaranteed.

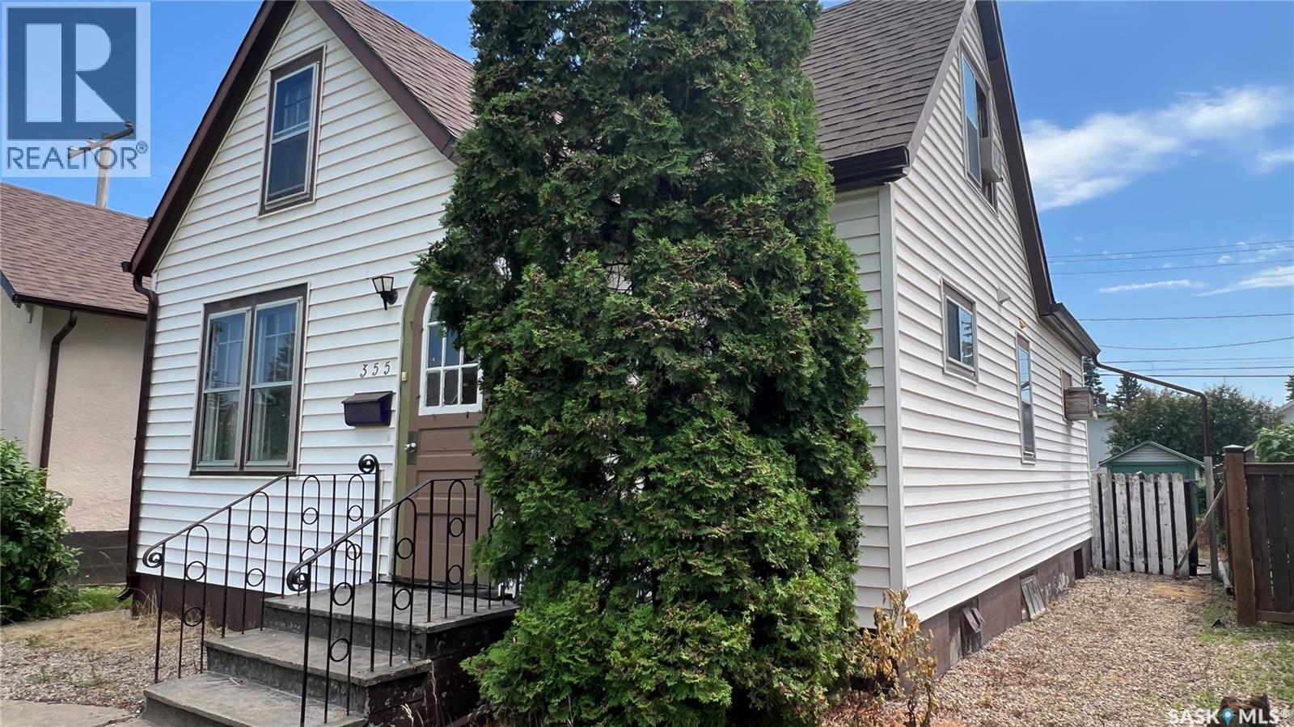
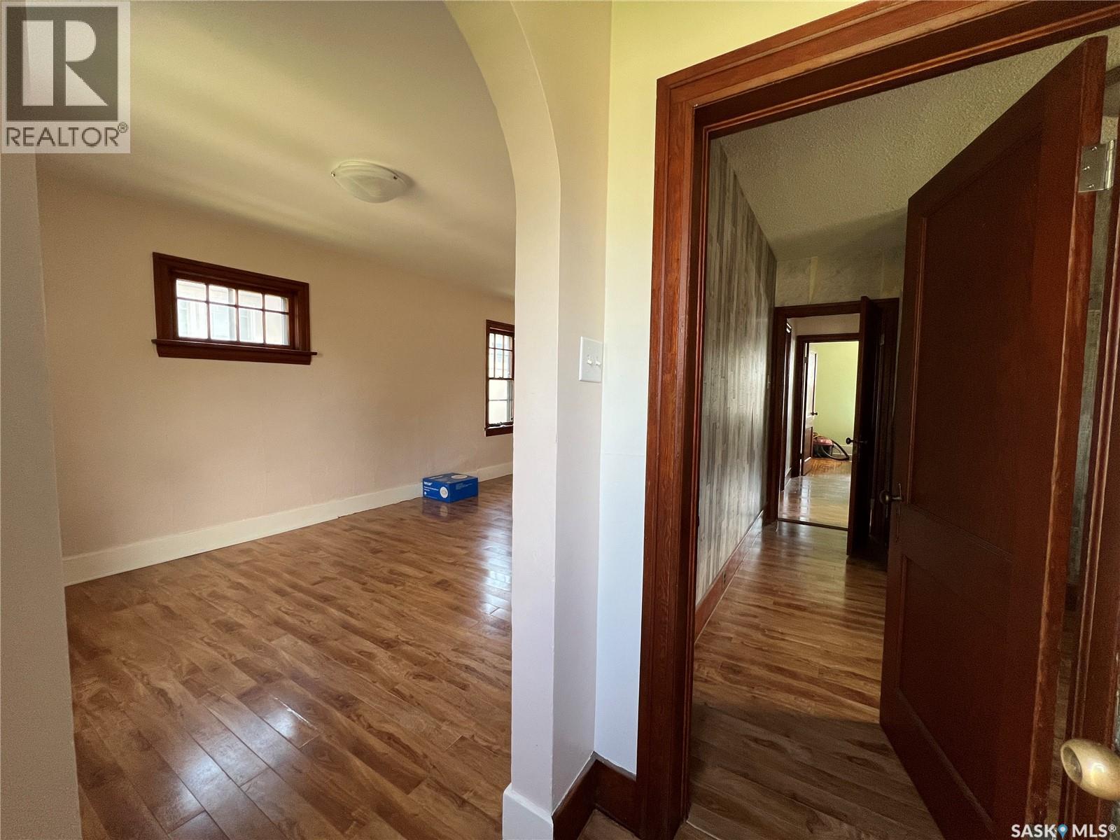
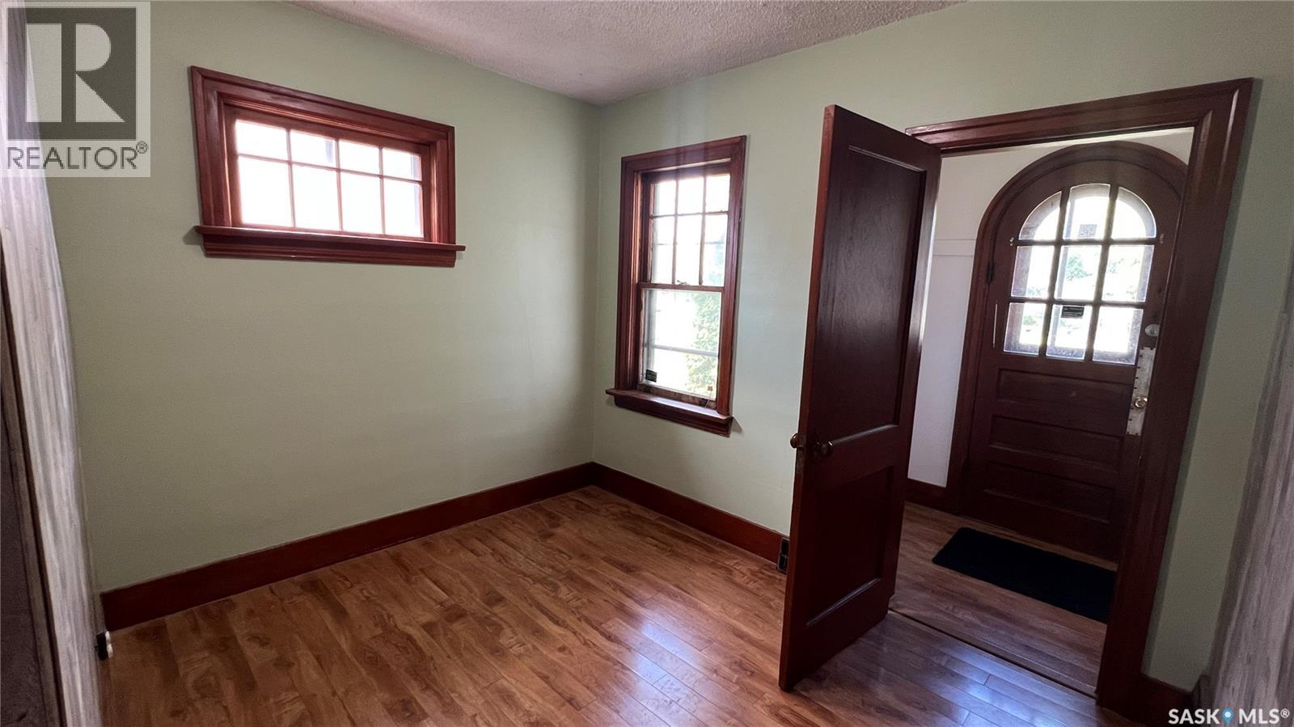
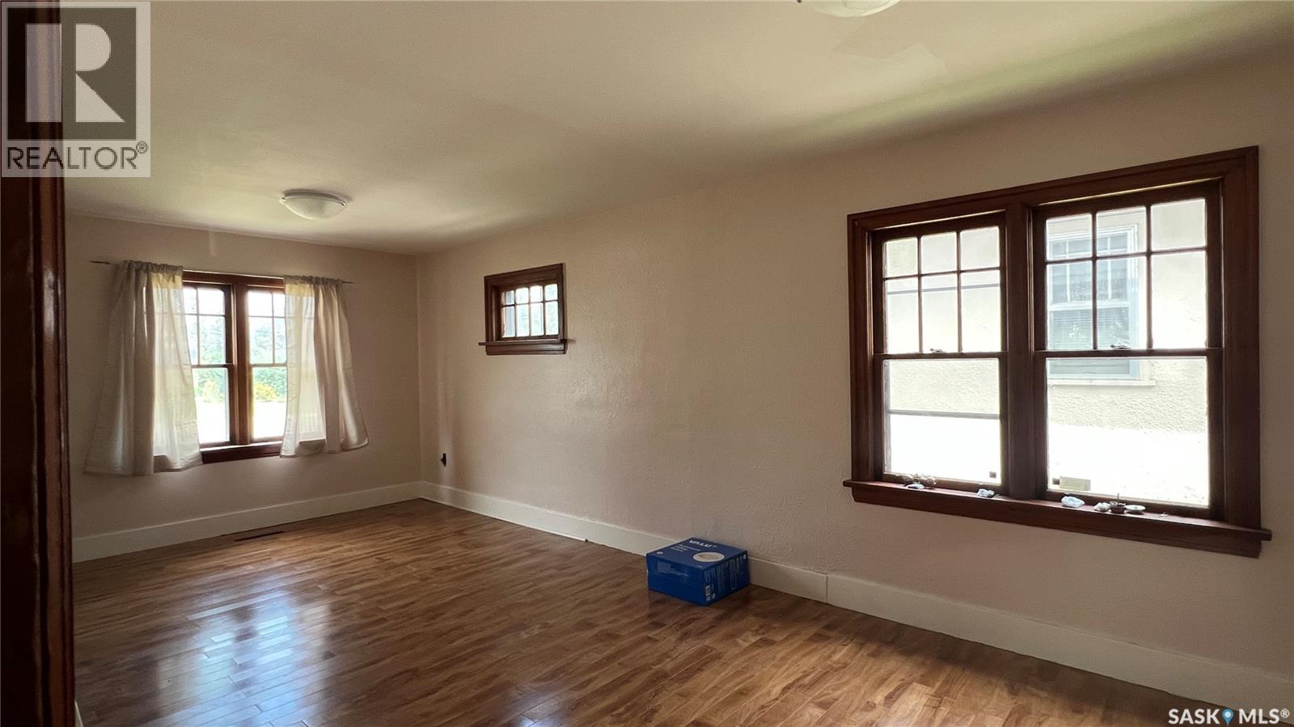
Step into the timeless charm of this inviting 4 bedroom, 1 bathroom home in Midtown with a welcoming living area and kitchen. This character home offers a functional layout with 2 bedrooms and a bonus room upstairs. The unfinished basement provides future development potential for another bedroom or living area. Bring your ideas and unlock the potential this character-filled property has to offer! Some photos are virtually staged using AI. (id:31684)

Save
Ask
Tour
Hide
Share
Listing Snapshot
Price 
$182,000
Days On Site 
9 Days
Bedrooms 
4
Inside Area (SqFt) 
1,155 sqft
Total Baths 
1
Full Baths 
N/A
Partial Baths 
N/A
Lot Size 
0.0924 Acres
Year Built 
1940
MLS® Number 
SK043406
Status 
Active
Property Tax 
N/A
Maintenance Fees 
N/A
Sq Ft Source 
N/A
Friends & Family
Recent Activity
a week agoListing updated with changes from the MLS®
a week agoListing first seen on site
General Features
Levels 
One and One Half
Property Sub Type 
Single Family Residence
SqFt Total 
1155
Interior Features
Heating 
Forced AirNatural Gas
Bathroom 1 
Dimensions - 9'4" x 6'Level - Main
Bedroom 1 
Dimensions - 9'7" x 8'7"Level - Second
Bedroom 2 
Dimensions - 8'6" x 10'9"Level - Second
Bedroom 3 
Dimensions - 10'2" x 9'7"Level - Main
Bedroom 4 
Dimensions - 8' x 9'9"Level - Main
Bonus Room 
Dimensions - 8'2" x 6'3"Level - Second
Kitchen 
Dimensions - 11'3" x 7'7"Level - Main
Living Room 
Dimensions - 10'8" x 23'6"Level - Main
Save
Ask
Tour
Hide
Share
Exterior Features
Fencing 
Partial

Listing courtesy of: Marietta (Mae) Rekve of Royal LePage Saskatoon Real Estate

The trademarks MLS®, Multiple Listing Service® and the associated logos are owned by The Canadian Real Estate Association (CREA) and identify the quality of services provided by real estate professionals who are members of CREA. Used under license.

The trademarks REALTOR®, REALTORS®, and the REALTOR® logo are controlled by The Canadian Real Estate Association (CREA) and identify real estate professionals who are members of CREA. These trademarks are owned or controlled by The Canadian Real Estate Association (CREA) and identify real estate professionals who are members of CREA (REALTOR®) and/or the quality of services they provide (MLS®).

This REALTOR.ca listing content is owned and licensed by REALTOR® members of The Canadian Real Estate Association.

Neighborhood & Commute
Source: Walkscore
Save
Ask
Tour
Hide
Share